Save
Ask
Tour
Hide
Share
$625,000
1 Day On Site

376 Nine Partners Road
Clinton Corners, NY12514

For Sale|Single Family Residence|Active
3
Beds
3
Total Baths
2
Full Baths
1
Partial Bath
1,932
SqFt
$323
/SqFt
1969
Built
County:
Dutchess
Listing courtesy of Upstate Down [email protected]

Due to the health concerns created by Coronavirus we are offering personal 1-1 online video walkthough tours where possible.
Call Now: 845-492-0319
Is this the listing for you? We can help make it yours.
845-492-0319
Upcoming Open Houses
Due to COVID-19, we recommend you verify Open Houses before attending.
Sun, Sep 6, 12:00 PM - 2:00 PM
376 Nine Partners Road376 Nine Partners Road376 Nine Partners Road376 Nine Partners Road
Save
Ask
Tour
Hide
Share

Mortgage Calculator

Monthly Payment (Est.)

$2,852
Calculator powered by Showcase IDX, a Constellation1 Company. Copyright ©2026 Information is deemed reliable but not guaranteed.

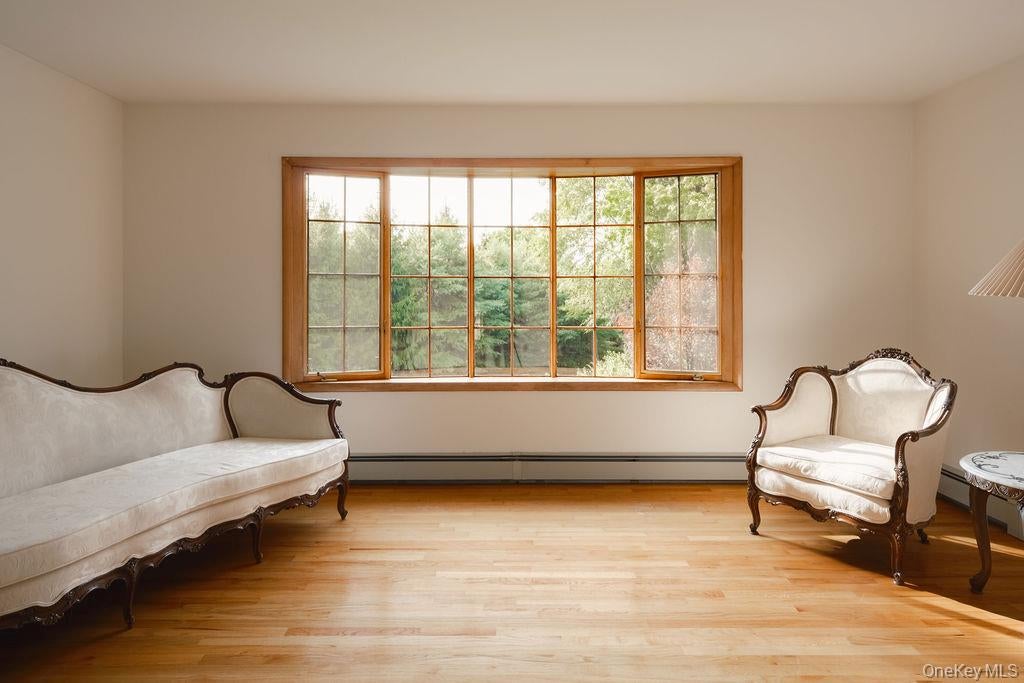
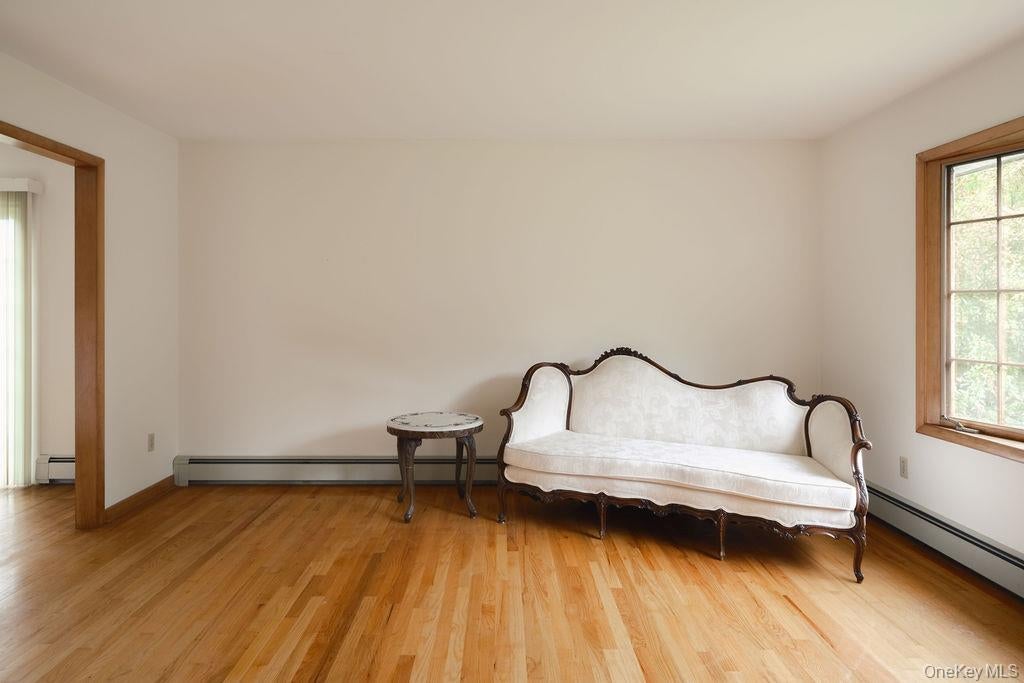
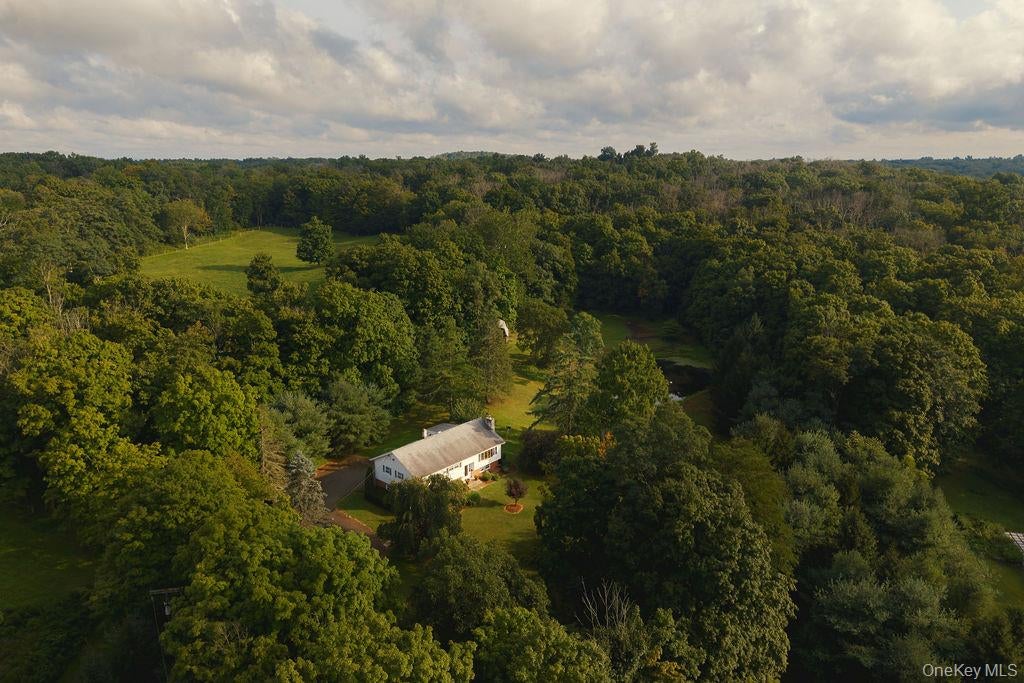
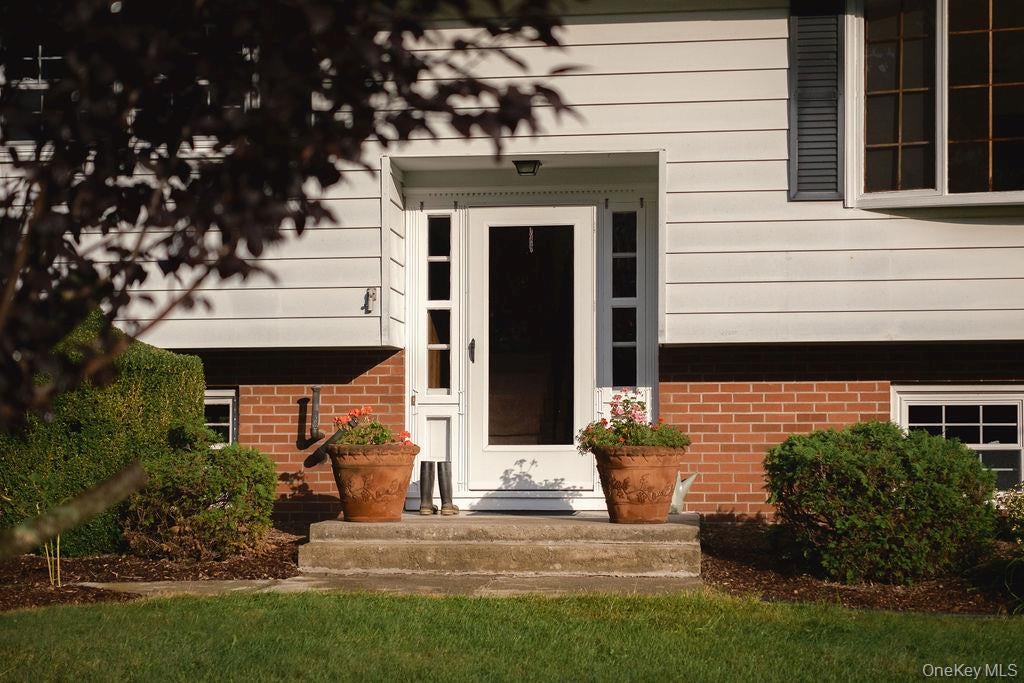
Sited on just less than 10 picturesque acres along a country road in Clinton Corners, this inviting 1969 home offers generous living spaces, beautiful natural surroundings, a spring fed pond and a small horse barn. Hardwood floors and generously proportioned rooms create a warm and comfortable atmosphere throughout this 3-bedroom 2.5 bath home consisting of 1,932 finished square feet. A large picture window in the living room frames beautiful views of the meadow and surrounding trees, bringing the landscape indoors as does the light-filled three-season room which is especially charming, with windows on three sides. The lower-level provides an office, combo laundry /bathroom and the family room which offers an inviting retreat with both a pellet stove and wood stove—perfect for cozy gatherings and relaxed evenings at home. The attached oversized garage is also accessed through the lower level. Outside, the nearly 10-acre property offers room to enjoy the changing seasons. Bring the horses, there is a one stall barn already in place allowing possibilities for hobby farming, animals, storage, or creative use. Located in the Rhinebeck Central School District and close to the many attractions of the Hudson Valley, including farm markets, pick-your-own farms, historic sites, restaurants, shops, and the region's charming villages.

Save
Ask
Tour
Hide
Share
Listing Snapshot
Price 
$625,000
Days On Site 
1 Day
Bedrooms 
3
Inside Area (SqFt) 
1,932 sqft
Total Baths 
3
Full Baths 
2
Partial Baths 
1
Lot Size 
9.64 Acres
Year Built 
1969
MLS® Number 
1045304
Status 
Active
Property Tax 
$8,039.98
HOA/Condo/Coop Fees 
N/A
Sq Ft Source 
N/A
Friends & Family
Recent Activity
yesterdayListing first seen on site
yesterdayListing updated with changes from the MLS®
General Features
Acres 
9.64
Attached Garage 
Yes
Garage 
Yes
Garage Spaces 
2
Levels 
Two
Parking 
AttachedDrivewayGarage
Property Sub Type 
Single Family Residence
Sewer 
Septic Tank
Style 
Raised Ranch
Utilities 
Cable Available
Water Source 
PrivateWell
Interior Features
Appliances 
DishwasherDryerRangeRefrigeratorWasher
Basement 
FinishedFullWalk-Out Access
Cooling 
Central Air
Fireplace 
Yes
Fireplace Features 
Family RoomPellet StoveWood Burning
Fireplaces 
2
Flooring 
HardwoodLaminateTile
Heating 
Baseboard
Interior 
Storage
Laundry Features 
Laundry Room
Window Features 
Bay Window(s)
Auxiliary Room 
Level - FirstDescription - 3 season room, windows on 3 sides, slider to dining room and exterior exit
Bathroom 2 
Level - FirstDescription - tile, floor, large linen closet
Bedroom 2 
Level - FirstDescription - Hard wood floor
Bedroom 3 
Level - FirstDescription - Hard wood floor
Dining Room 
Level - FirstDescription - Hard wood
Family Room 
Level - LowerDescription - wood burning and pellet stove. Access to 2 car attached garage
Kitchen 
Level - FirstDescription - brand new dishwasher
Laundry 
Level - LowerDescription - Laundry room and bathroom
Living Room 
Level - FirstDescription - Hard wood floor, large windows
Office 
Level - Lower
Primary Bathroom 
Level - FirstDescription - tile floor, tub shower combination
Primary Bedroom 
Level - FirstDescription - Hard wood floor
Save
Ask
Tour
Hide
Share
Exterior Features
Construction Details 
Aluminum SidingBrick
Lot Features 
Back YardFront YardLandscapedLevelSecludedWaterfront
Other Structures 
Barn(s)Shed(s)
Patio And Porch 
Deck
View 
Park/GreenbeltTrees/WoodsWater
Waterfront Features 
Pond
Waterview 
Park/GreenbeltTrees/WoodsWater
Windows/Doors 
Bay Window(s)
Community Features
Horse Allowed 
Yes
School District 
Rhinebeck
Schools
School District
Rhinebeck
Elementary School
Chancellor Livingston Elementary Sch
Middle School
Bulkeley Middle School
High School
Rhinebeck Senior High School
Listing courtesy of Upstate Down [email protected]


Based on information submitted to the MLS GRID as of 2026-09-04 02:43 AM EDT. All data is obtained from various sources and may not have been verified by broker or MLS GRID. Supplied Open House Information is subject to change without notice. All information should be independently reviewed and verified for accuracy. Properties may or may not be listed by the office/agent presenting the information.

Neighborhood & Commute
Source: Walkscore
Save
Ask
Tour
Hide
Share